
Plaza Midwood builder guide
Custom-home context, grounded in two real addresses.
A project-led guide to planning a custom residence in Plaza Midwood, with two public DELLA records and current City of Charlotte review resources.
01 / Direct answer
What DELLA project evidence exists in Plaza Midwood?
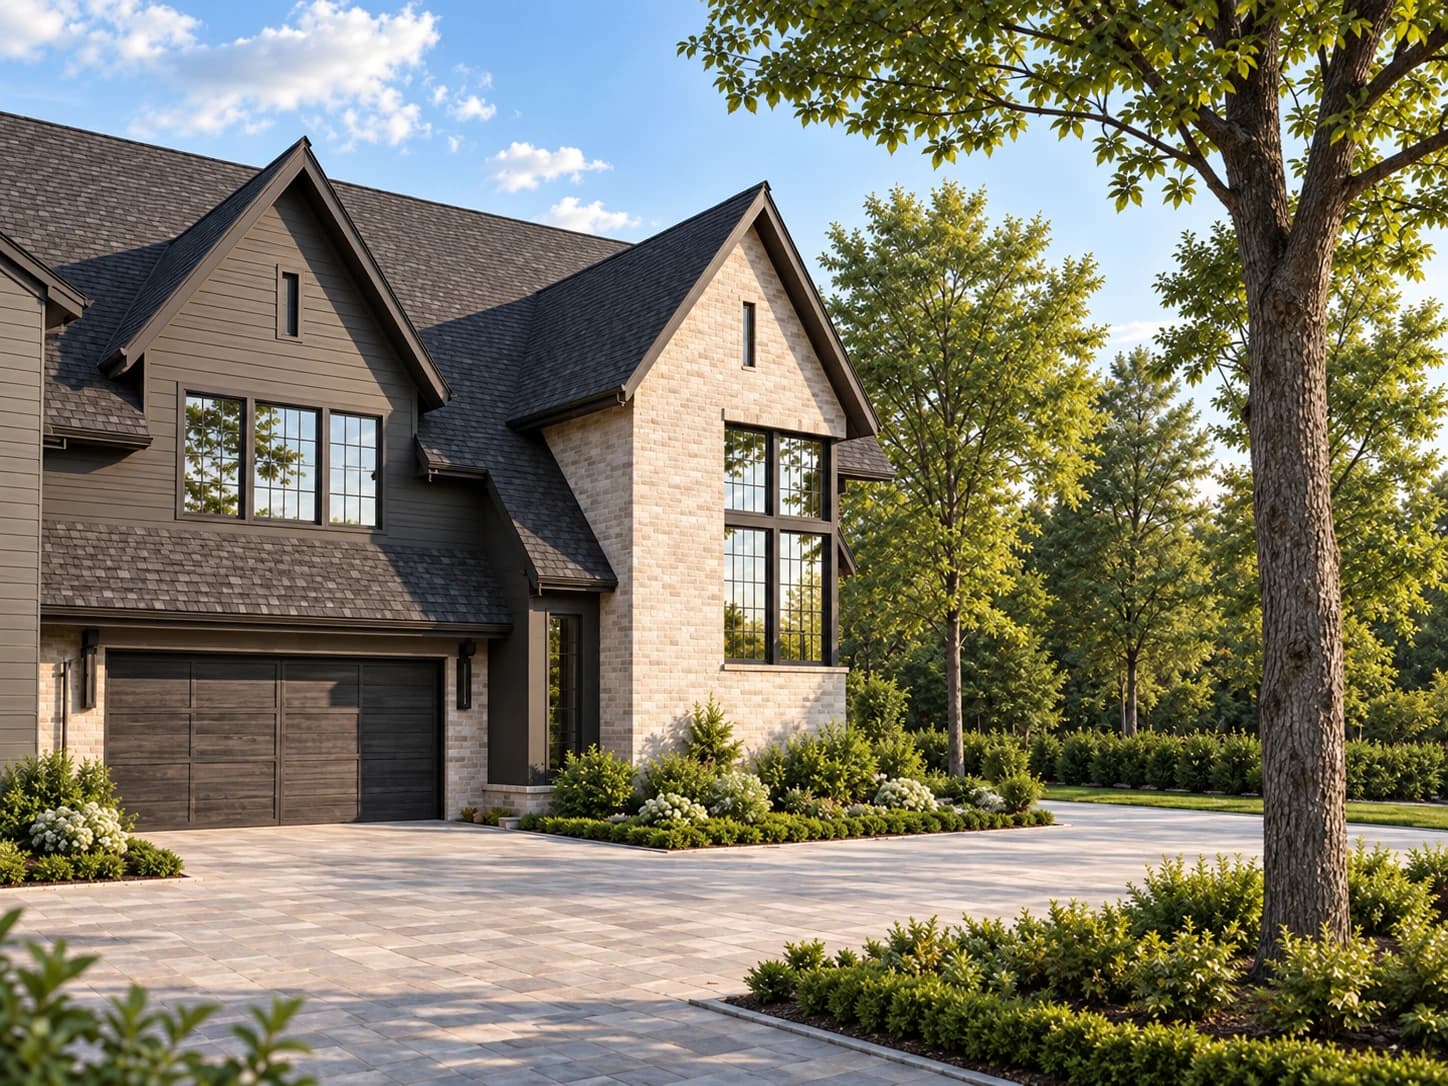
The DELLA project collection includes two public custom-duet residence records in Plaza Midwood: 1508 Chestnut Ave and 1722 Pecan Ave. Both pages currently list 3 bedrooms, 2.5 bathrooms, 2,934 square feet, and an under-construction status. Each address keeps its own canonical project page, specifications, and approved image.
02 / The project evidence
Two addresses, each with its own record.
The shared residence type and dimensions make the two records easy to compare. Their separate pages preserve the address, image context, and project identity rather than collapsing them into one generic neighborhood example.
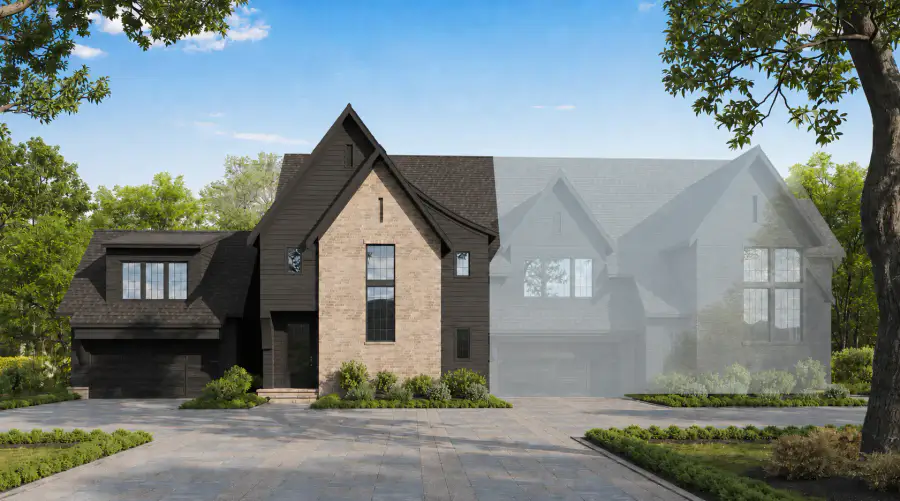 Under Construction
Architectural rendering
1508 Chestnut Ave
Custom duet · Plaza Midwood
- Beds
- 3
- Baths
- 2.5
- Square feet
- 2,934
Under ConstructionArchitectural rendering
1722 Pecan Ave
Custom duet · Plaza Midwood
- Beds
- 3
- Baths
- 2.5
- Square feet
- 2,934
Status and specifications below reflect the current public DELLA project records. Portfolio inclusion does not establish an unverified builder, developer, architect, or ownership role.
03 / Planning in context
Historic context starts with the boundary, not the neighborhood label.
The City of Charlotte identifies a mapped Plaza Midwood Local Historic District, designated in 1992, and describes varied architecture developed across the 1910s and 1920s. That district is a defined area within the broader neighborhood; a Plaza Midwood address should not be assumed to be inside it.
For a property within the mapped local district, exterior changes and new construction may require Historic District Commission review and a Certificate of Appropriateness. For any property, the useful first step is a parcel-specific check of current zoning, overlays, lot conditions, access, trees, drainage, and the proposed program before design promises are made.
Site-aware planning
Questions that belong at the beginning of a Plaza Midwood project
These questions separate useful feasibility work from assumptions based only on a neighborhood name.
- 01
Is the property inside a mapped historic district?
Confirm the current district boundary for the exact parcel. Neighborhood identity alone does not determine Historic District Commission jurisdiction.
- 02
What does the current zoning allow?
Use Charlotte Explorer and the current UDO to identify the parcel's district, overlays, setbacks, lot coverage, and other applicable standards.
- 03
How should the home meet the street?
Existing setbacks, access, frontage, trees, and neighboring scale are site observations to document before a plan is fixed.
- 04
Which approvals shape the sequence?
Zoning, urban forestry, drainage, building review, and any historic-district review should be mapped to the specific scope and property.
04 / Current local references
Verify the parcel before defining the design path.
Charlotte's UDO has been effective since June 1, 2023. The City directs individual residential projects through zoning, drainage, and urban-forestry review and provides current mapping through Charlotte Explorer. Requirements vary by property; the current rules and mapped conditions should be confirmed for the specific site.
- Charlotte Local Historic DistrictsOfficial mapped district information and Certificate of Appropriateness guidance.
- Charlotte Unified Development OrdinanceThe current citywide framework for zoning and development requirements.
- Charlotte ExplorerThe City's entry point for current land-use, zoning, and development mapping.
- Individual Residential Lot ReviewsCurrent City review guidance for zoning, drainage, and urban forestry.
Questions from the record
Plaza Midwood project questions, answered from the record.
The answers distinguish public project evidence from facts that still require a parcel or business review.
Does DELLA have public project records in Plaza Midwood?
Yes. The current collection includes 1508 Chestnut Ave and 1722 Pecan Ave, each with a canonical residence page and approved imagery.
What residence type is represented?
Both public records identify a custom duet with 3 bedrooms, 2.5 bathrooms, and 2,934 square feet per residence record.
Is every Plaza Midwood property in a local historic district?
No. The City publishes a mapped Plaza Midwood Local Historic District. Applicability must be checked against the exact parcel rather than inferred from the neighborhood name.
Where should a new project begin?
Begin with the property, goals, and known constraints, then verify current zoning and any applicable review path before treating an early concept as buildable.