
Optimist Park project guide
Four addresses make one project series legible.
The East 15th Street collection turns a repeated specification into useful local evidence by preserving the identity and approved concept image for each residence.
01 / Direct answer
What DELLA project evidence exists in Optimist Park?
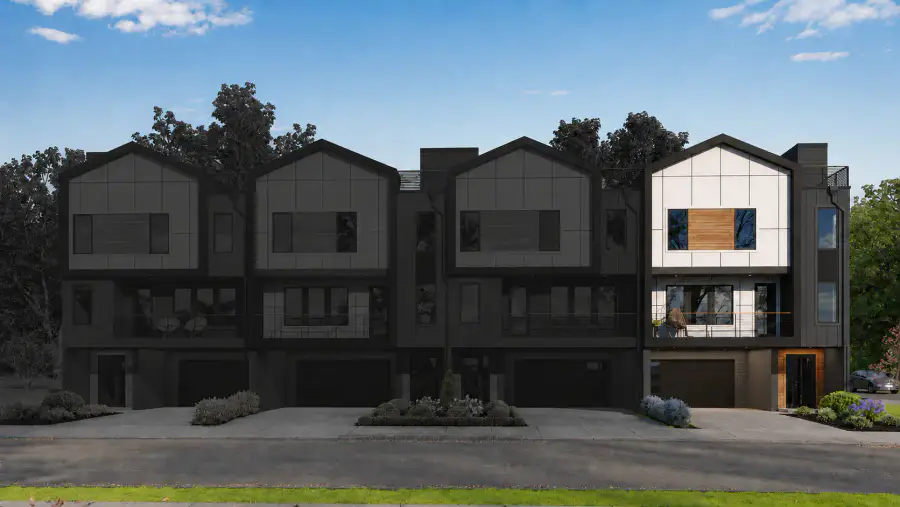
The DELLA project collection includes four public quadplex residence records in Optimist Park: 702, 704, 706, and 708 E 15th St. Each page currently lists 3 bedrooms, 2.5 bathrooms, 2,639 square feet, an under-construction status, and an exterior concept image. The four canonical pages keep each address distinct within the connected series.
02 / East 15th Street
A connected series without four copies of the same story.
The specifications match, so the useful neighborhood view is the relationship among the four addresses. The individual pages remain the authority for each residence; this guide explains the shared collection and the questions a multi-residence proposal should resolve.
Under ConstructionArchitectural rendering
702 E 15th St
Quadplex · Optimist Park
- Beds
- 3
- Baths
- 2.5
- Square feet
- 2,639
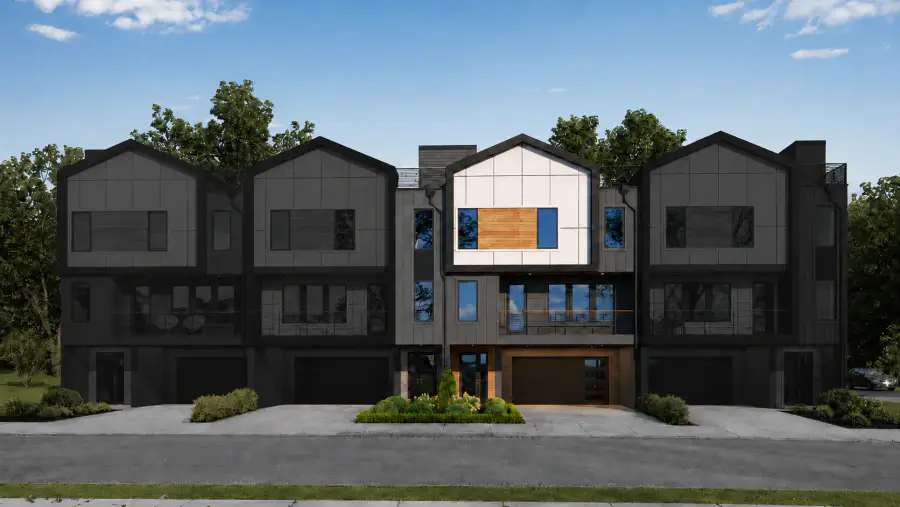 Under Construction
Architectural rendering
704 E 15th St
Quadplex · Optimist Park
- Beds
- 3
- Baths
- 2.5
- Square feet
- 2,639
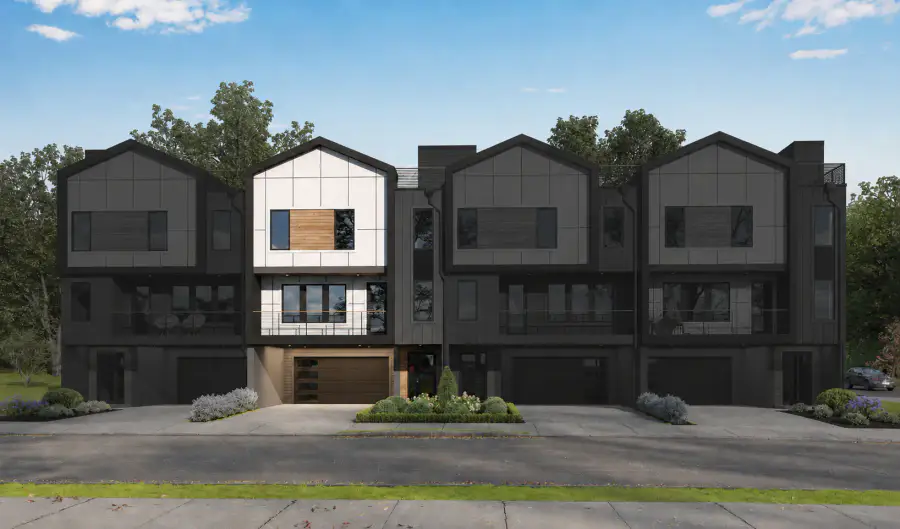 Under Construction
Architectural rendering
706 E 15th St
Quadplex · Optimist Park
- Beds
- 3
- Baths
- 2.5
- Square feet
- 2,639
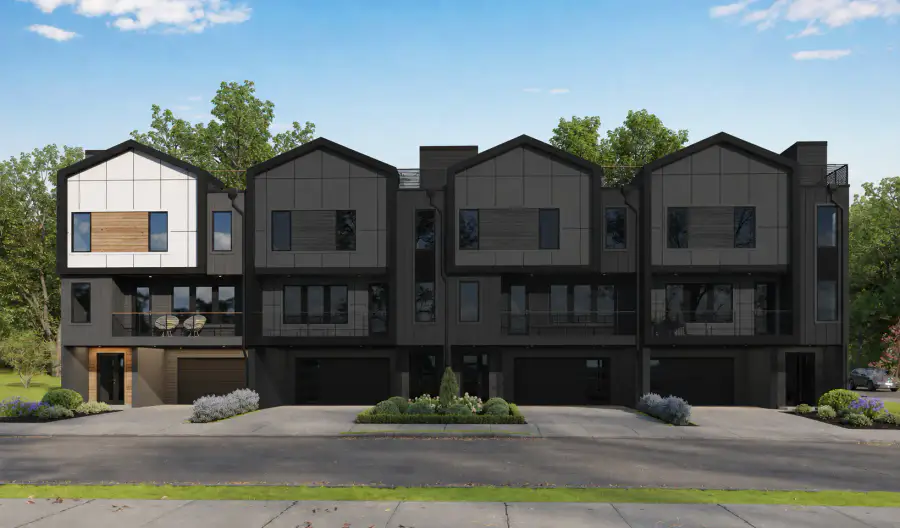 Under Construction
Architectural rendering
708 E 15th St
Quadplex · Optimist Park
- Beds
- 3
- Baths
- 2.5
- Square feet
- 2,639
All four records are currently categorized as under construction. Their media is identified as concept imagery, not completed-residence photography.
03 / Multi-residence clarity
Unit count is only one part of site feasibility.
The City of Charlotte's current individual residential-lot review guidance expressly includes new single-family homes, duplexes, triplexes, and quadraplexes in its highest urban-forestry review tier. That citywide guidance does not confirm the zoning, approvals, or review history of any East 15th Street parcel.
A new proposal needs its own review of zoning and overlays, parcel arrangement, access, setbacks, lot coverage, tree preservation, drainage, utilities, and the relationship among residences. The four DELLA records show an existing public project series; they are not a reusable entitlement or site plan.
Site-aware planning
Questions for a connected residential proposal
The earlier these relationships are documented, the more useful the design brief becomes.
- 01
How are addresses and residences organized?
Clarify parcel boundaries, unit arrangement, access, parking, utilities, and shared or separate responsibilities before treating the project as one building diagram.
- 02
Which zoning standards apply?
Confirm the current district, allowed form, dimensional standards, frontage, and any overlays for the exact parcels through official sources.
- 03
Where do trees and drainage shape the plan?
Tree preservation and stormwater review are part of the City's residential-lot process and should be evaluated with the actual site information.
- 04
What belongs to each canonical record?
Keep address-level facts, images, and updates tied to the correct residence so a connected series remains understandable to people and search systems.
04 / Current review framework
Check the proposed form against the property, not a precedent page.
The UDO is Charlotte's current development framework, and Charlotte Explorer provides current mapping. City staff review individual residential projects for applicable zoning, drainage, and urban-forestry requirements. Requirements vary by property and current regulations should be verified for the specific site.
- Individual Residential Lot ReviewsCurrent City review guidance for zoning, drainage, and urban forestry.
- Charlotte Unified Development OrdinanceThe current citywide framework for zoning and development requirements.
- Charlotte ExplorerThe City's entry point for current land-use, zoning, and development mapping.
Questions from the record
Questions the East 15th Street record can answer.
The page makes the shared evidence extractable without extending it beyond the public facts.
Which DELLA projects are in Optimist Park?
The current public collection includes 702, 704, 706, and 708 E 15th St, each with its own canonical project page.
What residence type is shown?
Each address is identified as a quadplex residence record with 3 bedrooms, 2.5 bathrooms, and 2,639 square feet.
Are the images completed-home photographs?
No. The approved image context identifies exterior concepts, and the guide preserves that distinction.
Does this series establish what another parcel allows?
No. A new property's zoning, parcel structure, access, trees, drainage, utilities, and review path must be confirmed independently.