
Cotswold custom-home guide
Three completed residences. One evidence-led guide.
The Lyttleton Drive collection gives Cotswold research a factual starting point: three addresses, three specifications, and approved project imagery.
01 / Direct answer
Which DELLA project records are in Cotswold?
DELLA's public Cotswold collection includes three completed single-family residence records on Lyttleton Drive: 563, 567, and 571. The records list 5 bedrooms each, between 4 and 4.5 bathrooms, and floor areas from 3,671 to 3,941 square feet. Each address links to its own specifications and approved image.
02 / The Lyttleton collection
Read the differences, not just the shared street.
The three completed records share a residence type and bedroom count, but their floor areas and bathroom counts differ. The collection offers concrete comparison points without inventing a common architectural, material, or construction narrative.
Completed ResidencesProject exterior
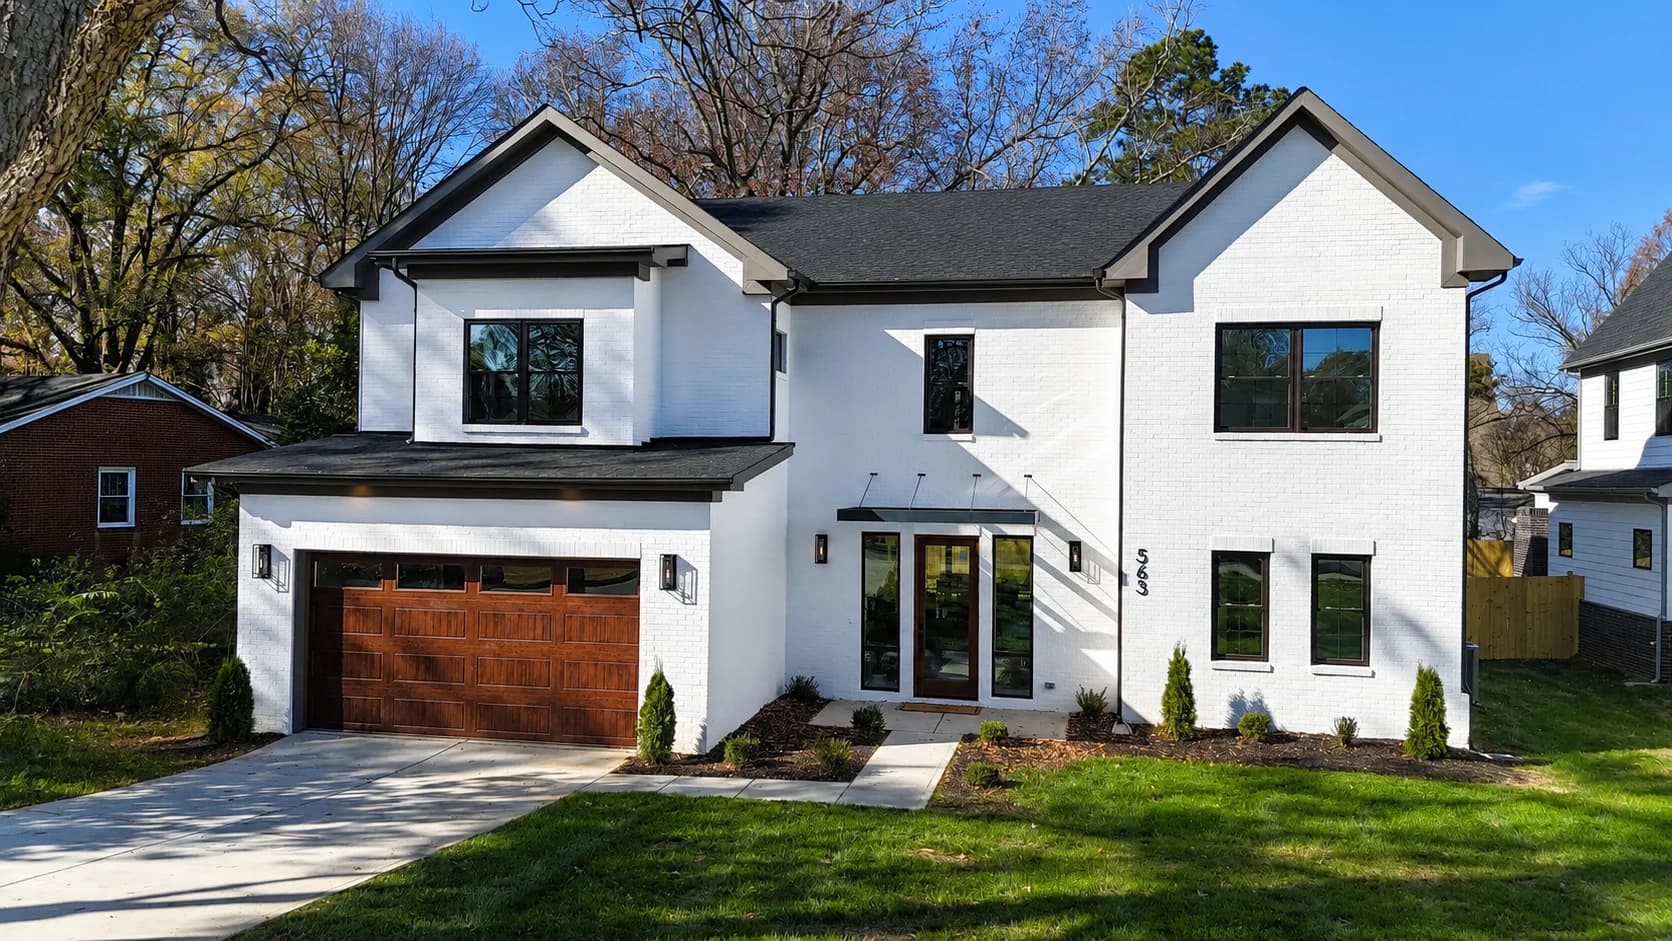
563 Lyttleton Dr
Single family · Cotswold
- Beds
- 5
- Baths
- 4.5
- Square feet
- 3,941
 Completed Residences
Project exterior
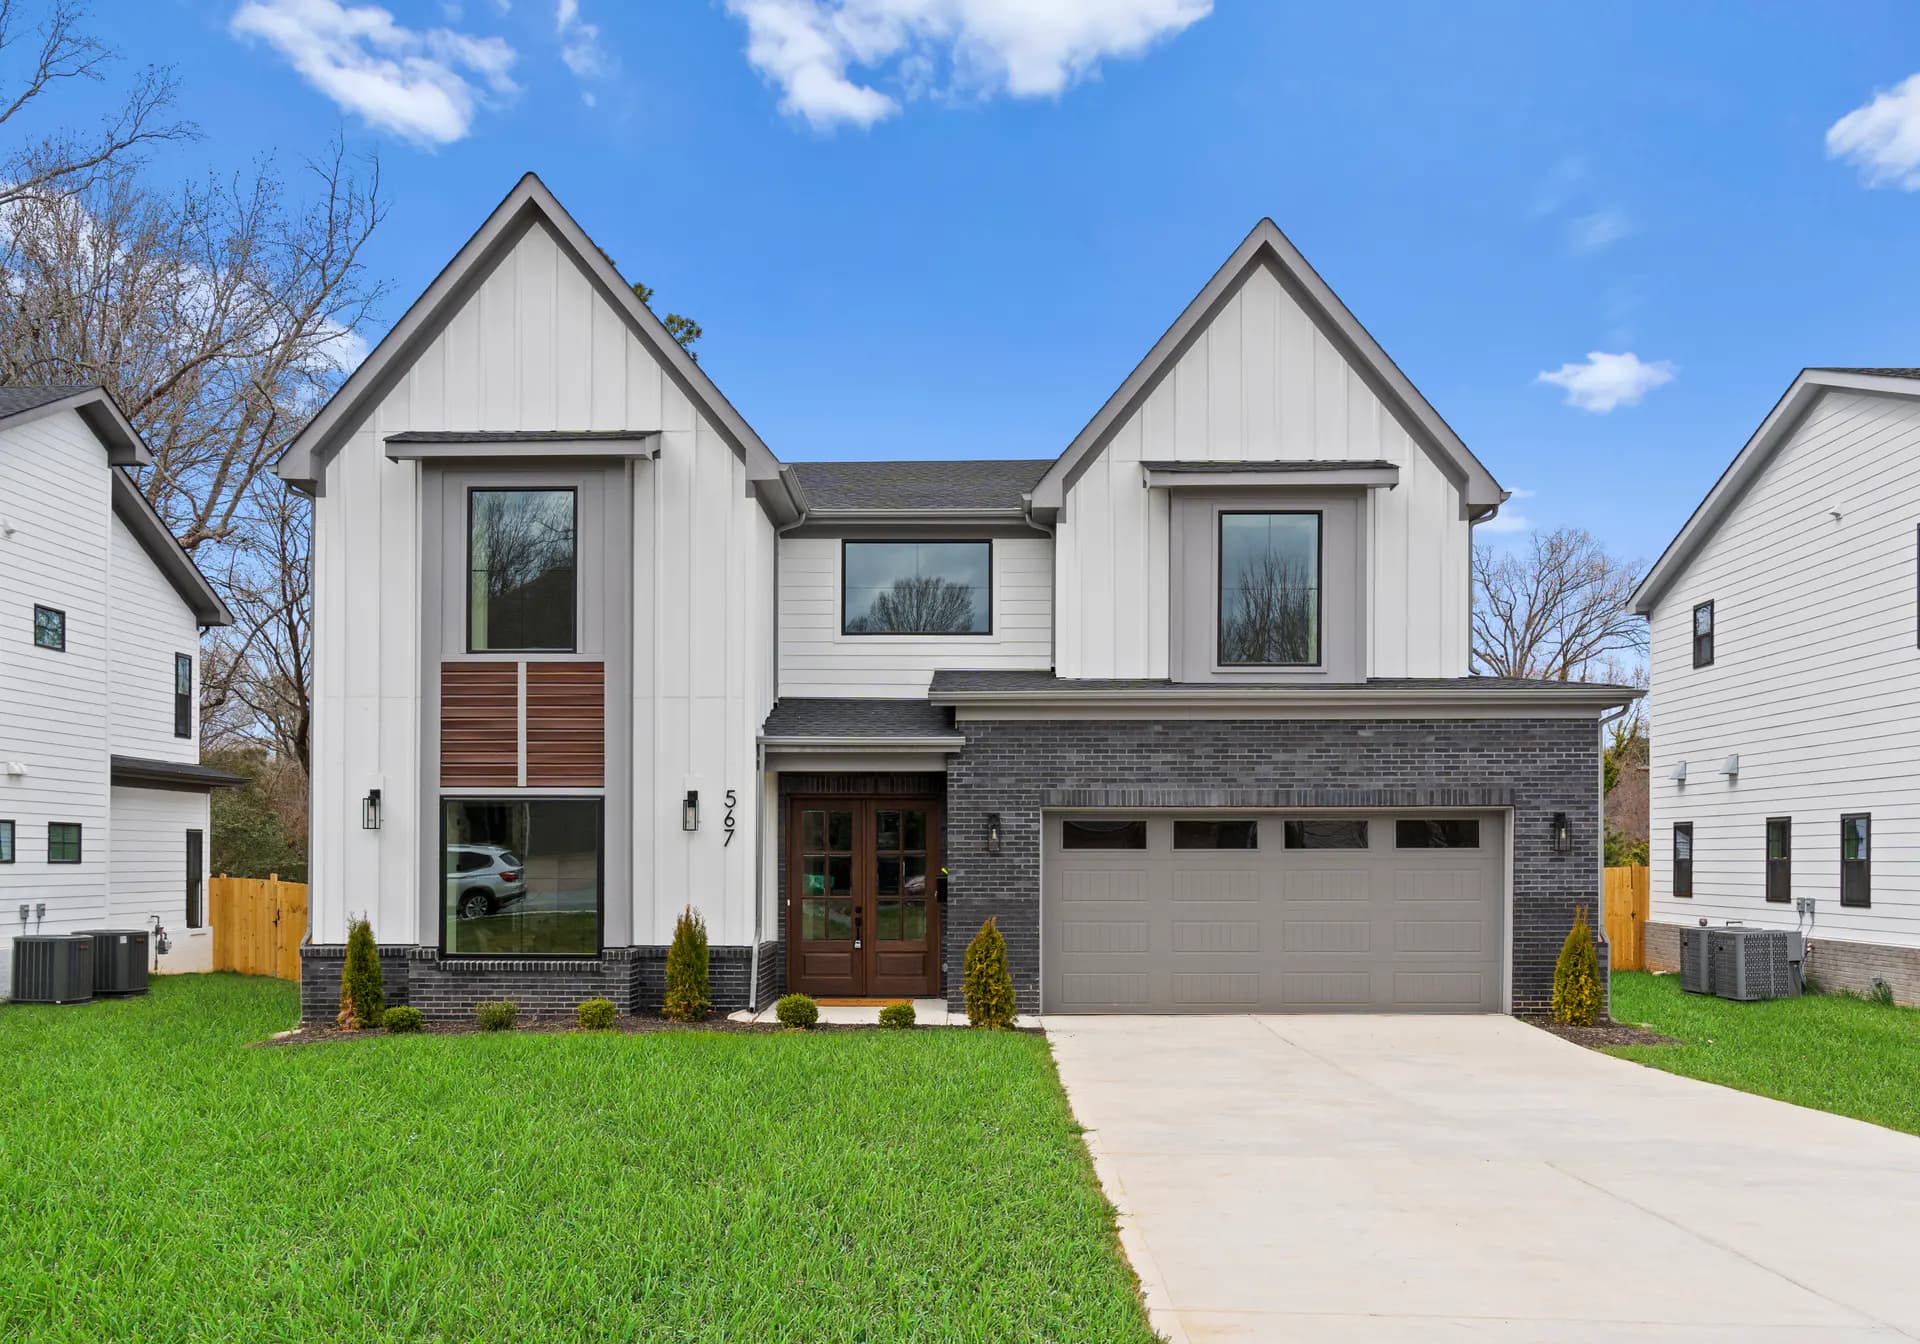
567 Lyttleton Dr
Single family · Cotswold
- Beds
- 5
- Baths
- 4
- Square feet
- 3,836
 Completed Residences
Project exterior
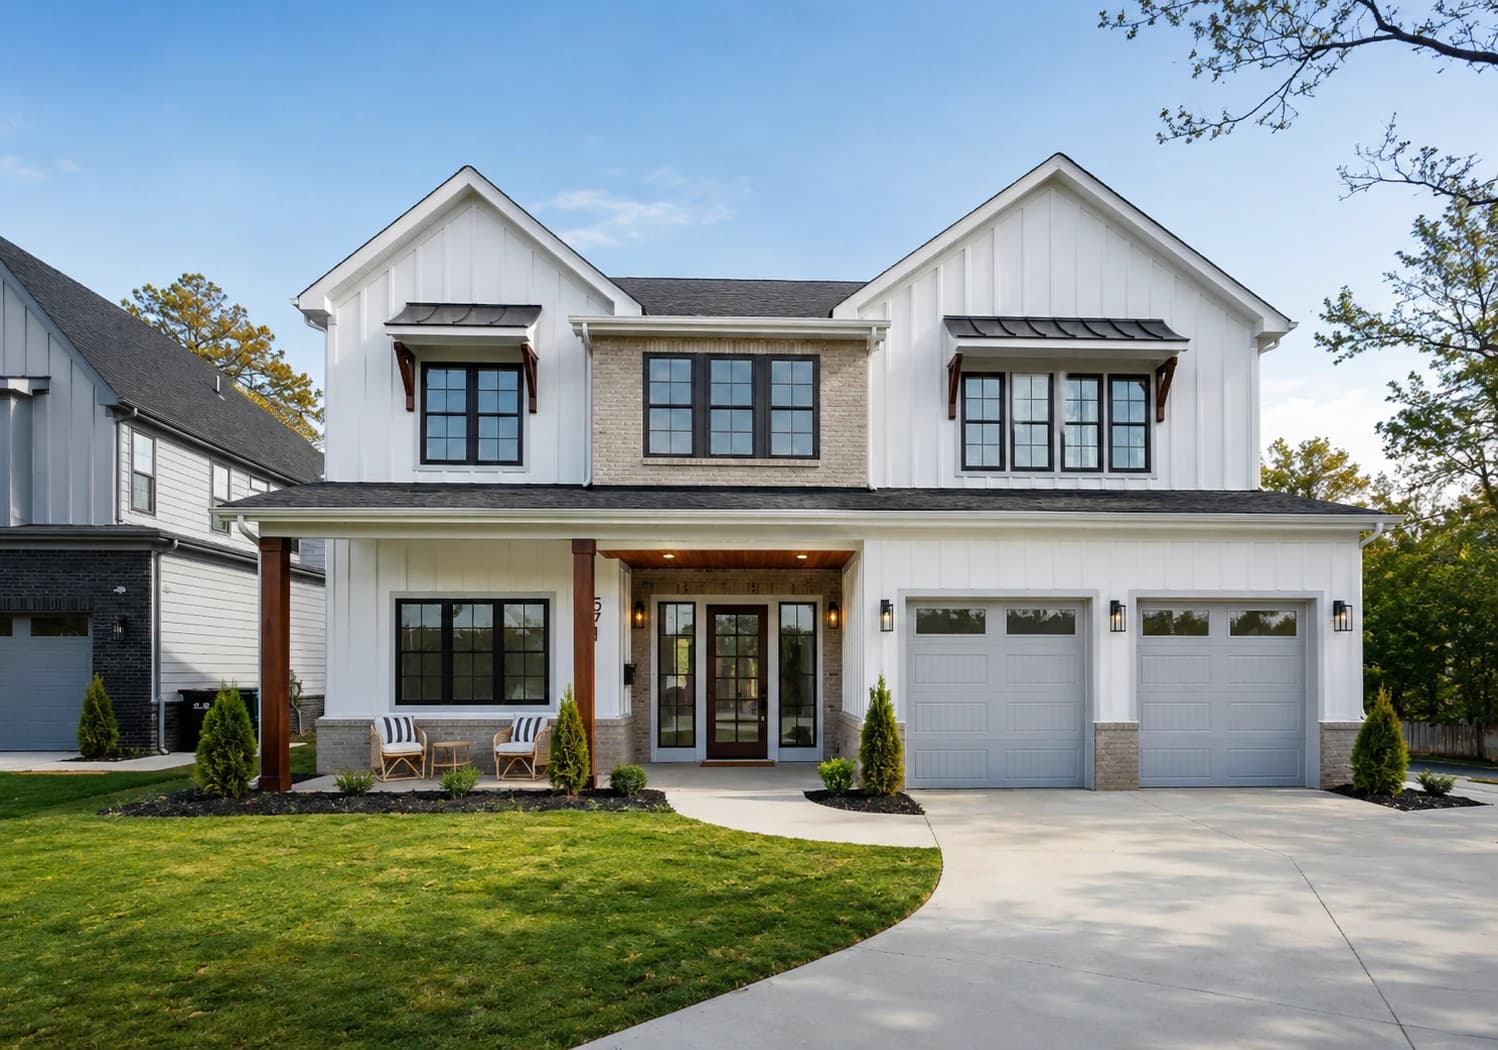
571 Lyttleton Dr
Single family · Cotswold
- Beds
- 5
- Baths
- 4
- Square feet
- 3,671
These are completed DELLA project records. The public evidence does not establish project-specific builder, developer, architect, owner, or brokerage roles.
03 / What the evidence supports
A completed series is useful when its limits stay visible.
The Lyttleton records provide more local evidence than a generic service-area statement: exact project names, completed status, residence type, room counts, floor area, and approved imagery. They do not provide verified site plans, material schedules, permit histories, or project-role attribution.
For a new Cotswold property, those missing facts cannot be borrowed from a neighboring residence. Current zoning, lot coverage, setbacks, access, tree conditions, drainage, utilities, and the owner's program must be reviewed for that parcel before a design or construction path is defined.
Site-aware planning
What to establish for a Cotswold homesite
The project collection shows possible residence scale. Feasibility still begins with the specific property.
- 01
Buildable area
Confirm the current zoning district, setbacks, lot coverage, easements, and other mapped conditions before assigning a footprint to the site.
- 02
Trees and existing site features
Document protected or significant trees, topography, structures, and access early enough for them to inform the plan rather than become late conflicts.
- 03
Drainage and impervious area
Roof, drive, terraces, and other hard surfaces affect drainage planning. Applicable review depends on the property and proposed scope.
- 04
Program versus precedent
Use completed residences as references for questions and scale, while defining the new home's layout and priorities from the owner's brief and site.
04 / Parcel-first review
Current maps and current rules outrank neighborhood assumptions.
Charlotte Explorer is the City's mapping entry point for land use, zoning, and development information. The current UDO and residential-lot review process cover parcel-specific zoning, drainage, and urban-forestry questions. Requirements vary by property and should be verified for the exact site.
- Charlotte ExplorerThe City's entry point for current land-use, zoning, and development mapping.
- Charlotte Unified Development OrdinanceThe current citywide framework for zoning and development requirements.
- Individual Residential Lot ReviewsCurrent City review guidance for zoning, drainage, and urban forestry.
Questions from the record
What the Cotswold collection can answer today.
These answers stay within the verified public record and point unresolved questions back to site review.
How many DELLA project records are in Cotswold?
Three completed records are currently public: 563, 567, and 571 Lyttleton Dr.
What types of residences are represented?
All three are identified as completed single-family residences with 5 bedrooms and between 3,671 and 3,941 square feet.
Do these projects prove what another Cotswold lot can support?
No. They are useful project references, but zoning, lot geometry, setbacks, trees, drainage, access, and program must be evaluated for the specific property.
Can the project pages confirm materials or project roles?
Not from the current public evidence. The pages publish available residence facts and imagery without assigning unsupported materials, architecture, or project-specific roles.